


BEDS3
BATHS2 full 1 partial
SQUARE FEET1,860
MLS#PAMC2181082
STATUSACTIVE
PROPERTY TYPEResidential - Single Family
SUBDIVISIONELKINS PARK
SCHOOLABINGTON
Property Description
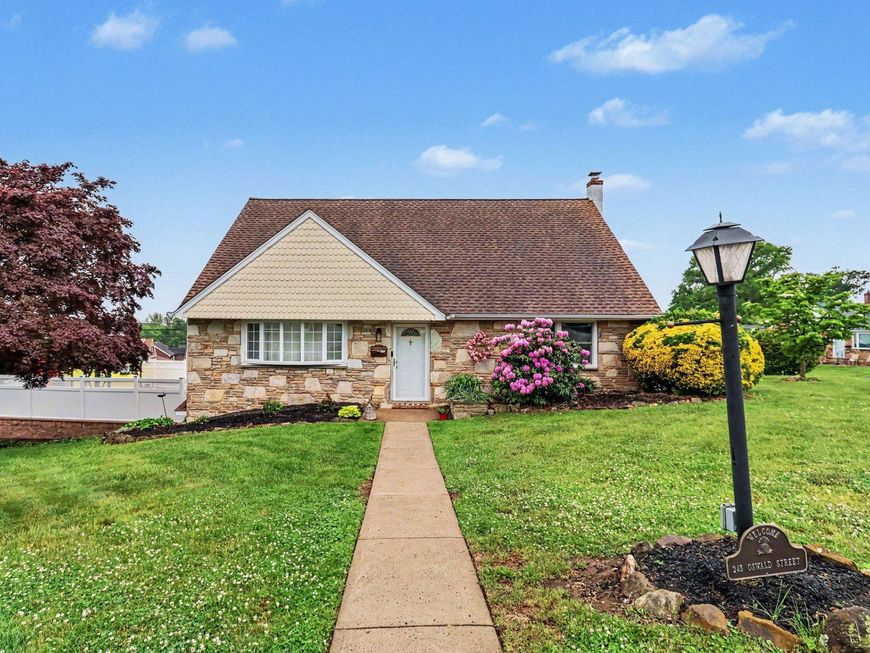
Nestled in the charming Elkins Park neighborhood, this exquisite Cape Cod-style residence offers a perfect blend of classic elegance and modern comfort. Spanning 1,860 square feet, this home features three spacious bedrooms and two and a half bathrooms, ideal for both relaxation and entertaining. Step inside to discover stunning wood floors that flow seamlessly throughout the main living areas. The heart of the home boasts upgraded countertops, providing a stylish backdrop for culinary creations. The entry-level bedroom offers convenience and flexibility, while the luxurious walk-in shower in the main bathroom adds a touch of spa-like serenity. The fully finished basement, complete with garage access, presents endless possibilities for a home office, gym, or entertainment space. Enjoy the convenience of main-floor laundry, making daily chores a breeze. The outdoor oasis features a personal in-ground pool, complete with a heated pool/spa combo and a secure fenced area, perfect for summer gatherings or quiet evenings under the stars. The patio invites al fresco dining and relaxation, enhancing your outdoor living experience. Parking is a breeze with an attached garage, ample driveway space, and on-street options. This corner lot location provides added privacy and a sense of community. With its blend of luxurious features and thoughtful design, this home is a sanctuary waiting to be cherished. Experience the perfect balance of comfort and style in this remarkable property.
Property Features
Property Type: Residential - Single Family
Basement: Fully Finished, Garage Access
Basement: Yes
Cooling: Central A/C
Fuel Type: Natural Gas
Garage: 1
Heating: Forced Air
Home Style: Cape Cod
Lot Size: 0.16 Acres
Stories: 2.0
Taxes: $7,483
Year Built: 1959
Feature Descriptions
Accessibility: 2+ Access Exits, Level Entry - Main
Additional Structures: Above Grade, Below Grade
Appliances: Refrigerator, Oven/Range - Gas, Microwave, Dishwasher, Washer, Dryer
Exterior: Brick, Stone, Vinyl Siding
Interior: Wood Floors, Upgraded Countertops, Entry Level Bedroom, Bathroom - Walk-In Shower
Location: Corner Lot/Unit
Lot Dimensions: 0.16 Acre(S)
Municipality: ABINGTON TWP
Parking Features: Asphalt Driveway
Parking Notes: 4 Total Parking Spaces
Pet Restrictions: No Pet Restrictions
Sewer: Public Sewer
SQFT Above Finished: 1860
SQFT Total Finished: 1860
Structure Type: Detached
Swimming Pool: In Ground, Concrete, Heated, Pool/Spa Combo, Fenced
Total Garage/Parking Spaces: 4
Water: Public
Local Schools
High School: ABINGTON SENIOR
Middle School: ABINGTON JUNIOR
Elementary School: MCKINLEY
School District: ABINGTON
Listed By / Shown By
Listed By
Agency Name: EveryHome Realtors
Agency Phone: 2156995555
Shown By
Agent Name: Jerry Moyer
Agent Phone: (610) 468-8225
Agency Title: Berkshire Hathaway HomeServices Homesale Realty

 First American
Estimate Your Payment
Estimated Payment
$ 1,919.96 per month $1,146.17 Principal & Interest $623.58 Property Tax $150.21 Homeowner's Insurance


 Corporate Office - 215 S Centerville Rd. Lancaster, PA 17603
245 Oswald Street | MLS# PAMC2181082
This single family home located at 245 Oswald Street, Elkins Park, PA 19027 is currently listed for sale with an asking price of $514,999. This property was built in 1959 and has 3 bedrooms and 2 full and 1 partial baths with 1860 sq. ft. Oswald Street is located in the ELKINS PARK subdivision within the ABINGTON school district. Search ELKINS PARK real estate on www.jerrymoyerhomes.com today.